


HEARTS 74'
Typology
Prototype
Area
580 sq.ft
Location
IIT-Bombay
Year
2025

 |  |  |  |
|---|---|---|---|
 |  |  |  |
 |
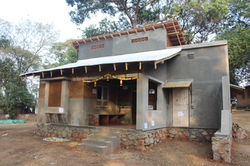
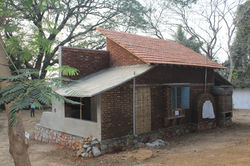
EXTERIOR OF THE HOUSE
The Design Jatra prototype was developed at the IIT Bombay campus as part of the HEARTS 74’ initiative, led by the 1974 alumni batch. The project envisions the creation of 1 lakh rural homes, focusing on accessible, scalable, and context-responsive design.
This prototype explores the integration of rural technologies while addressing essential needs of safety, health, and hygiene. It serves as a demonstration model for cost-effective and sustainable construction methods rooted in local practices.
Design Jatra, a Dahanu-based firm, led the initiative, with RAY Design Studio contributing through the development of bamboo joinery systems, along with detailed specifications and on-site execution of clothcrete technology. Being part of this initiative has been a meaningful collaboration.
The prototype was designed by Design Jatra, a Dahanu-based architecture firm . It was developed at the IIT Bombay campus as part of the HEARTS 74’ initiative, led by the 1974 alumni batch. The project envisions the creation of 1 lakh rural homes, focusing on accessible, scalable, and context-responsive design.
This prototype explores the integration of rural technologies while addressing essential needs of safety, health, and hygiene. It serves as a demonstration model for cost-effective and context-driven construction methods rooted in local practices.

 |  |  |  |
|---|---|---|---|
 |  |  |  |
 |  |  |  |
 |
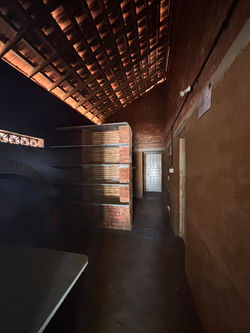
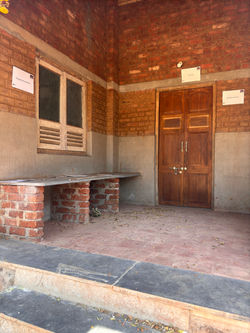
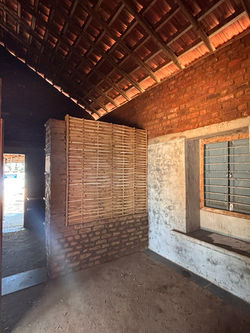
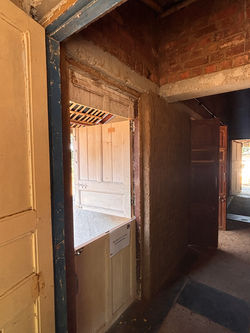
INTERIOR OF THE HOUSE
RAY Design Studio was associated with the project for bamboo systems and allied technologies, contributing to bamboo joinery details as well as the specification and on-site execution of clothcrete.
With timber becoming increasingly scarce and expensive, bamboo emerges as a viable alternative for rural housing. It is fast-growing, locally available in many regions, and functions as a carbon-positive construction material.
The structure uses bamboo as the primary framework for the sloping roof, finished with Mangalore tiles and a layer of clothcrete. The roof employs “Dhopil” bamboo an endemic species from the Western Ghats currently without a formal scientific classification.
Clothcrete technology involves dipping jute fabric in a cement slurry and layering it over a bamboo mesh framework. This is then finished with a plaster incorporating waterproofing compounds, creating a lightweight yet durable roofing system.
For the interiors, bamboo continues as the primary material language. Split bamboo woven partitions and flattened bamboo doors were incorporated to maintain consistency with the rural construction approach while ensuring functionality and aesthetic coherence.